




BEDS5
BATHS3 full 1 partial
SQUARE FEET4,656
MLS#MDMC2233180
STATUSACTIVE
PROPERTY TYPEResidential - Single Family
SUBDIVISIONQUAIL RUN
SCHOOLMONTGOMERY COUNTY PUBLIC SCHOOLS
Property Description
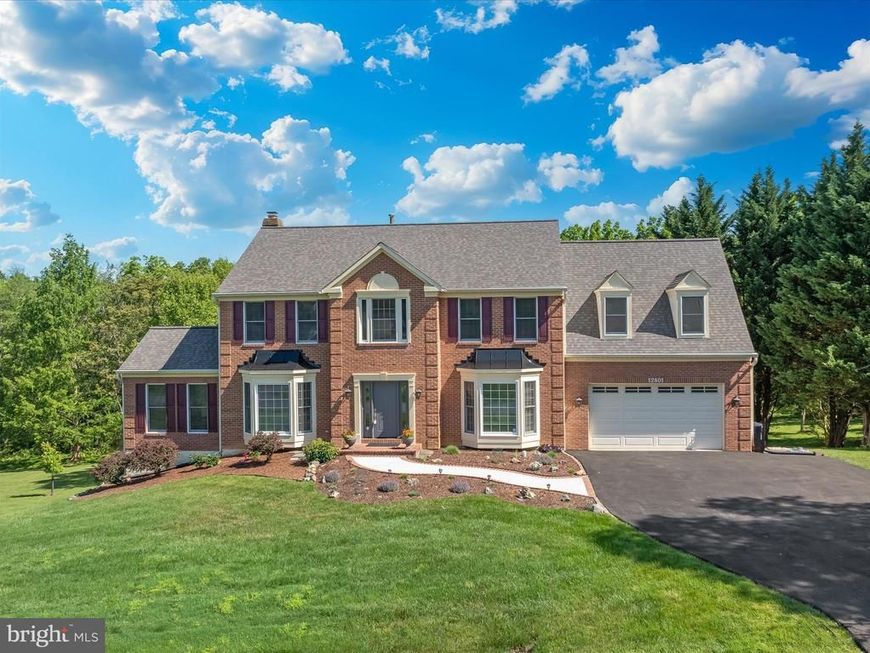
Serenity meets sophistication on this corner lot in Darnestown's Quail Run community. The moment you turn onto Buck Lane, a quiet street of just four homes, you arrive home: 1.84 acres of mature grounds backing to woods, a creek, and Jones Lane Elementary School, with a deck positioned to watch wildlife move through the landscape. A live fence buffers one side and woods anchor the back, delivering true privacy on every angle. This five bedroom, three and a half bath home has been meticulously cared for and demands nothing but your arrival. A new sidewalk and premium ProVia front door set the tone before you even step inside. The main level showcases multiple living spaces designed for today's lifestyle: a formal dining room, three distinct living areas including a flexible office or creative studio, and a fully renovated kitchen anchored by custom Brighton maple cabinetry, a Broan Elite range hood, Kraus sink, under-cabinet lighting with warm-to-cool settings, premium appliances including a brand new Samsung refrigerator, a four-seat breakfast bar, a dedicated breakfast room, a main level laundry and mud room, and a spacious double cabinet pantry. Over 30 windows and three sets of French doors flood the home with natural light, complemented by a warm earth-tone palette throughout. Upstairs, the primary suite delivers true spa-level retreat: vaulted ceilings, a freestanding soaking tub, a frameless tempered glass shower with custom niches, one-piece Corian integrated vanity, designer fixtures in Champagne Bronze, and a Schluter waterproof system throughout. A walk-in closet is accessible from both the bedroom and bath. The second-floor full bath has been finished with designer porcelain tile work. Three additional bedrooms, including one substantially larger than the primary with its own closet, complete the upper level. The finished walkout basement extends your home's functionality with waterproof luxury vinyl plank flooring, two light-filled rooms ideal for a home office setup, a full bathroom with custom tile work, a large finished storage room, and a finished bedroom that adapts as a bedroom or gym. Every detail has been thoughtfully upgraded. The newly paved driveway, fresh roof, repainted exterior woodwork, and new front sidewalk signal the meticulous attention to quality throughout. Zoned for Jones Lane Elementary School just steps away. This is a home where nothing remains to be done. Move-in ready. Thoroughly refined. Waiting for you.
Property Features
Property Type: Residential - Single Family
Basement: Fully Finished, Improved, Heated, Rear Entrance, Walkout Level, Windows, Full, Interior Access
Basement: Yes
Fireplaces: 1
Fuel Type: Natural Gas
Garage: 2
Heating: Forced Air, Central
Home Style: Colonial
Lot Size: 1.84 Acres
Roof Type: Architectural Shingle
Stories: 3.0
Taxes: $11,794
Year Built: 1995
Feature Descriptions
Additional Structures: Above Grade, Below Grade
Appliances: Stainless Steel Appliances, Range Hood
Exterior: Frame, Brick
Flooring: Luxury Vinyl Plank, Luxury Vinyl Tile
HOA Fee: $50.00/Monthly
Interior: Bathroom - Soaking Tub, Breakfast Area, Built-Ins, Dining Area, Family Room Off Kitchen, Kitchen - Island, Primary Bath(s), Recessed Lighting
Lot Dimensions: 1.84 Acre(S)
Parking Notes: 2 Total Parking Spaces
Sewer: On Site Septic
SQFT Above Finished: 3156
SQFT Below Finished: 1500
SQFT Total Finished: 4656
Structure Type: Detached
Total Garage/Parking Spaces: 2
Water: Public
Local Schools
High School: QUINCE ORCHARD
Middle School: RIDGEVIEW
Elementary School: JONES LANE
School District: MONTGOMERY COUNTY PUBLIC SCHOOLS
Listed By / Shown By
Listed By
Agency Name: Showcase Real Estate, LLC.
Agency Phone: 3016486000
Shown By
Agent Name: Gary Shulenberger
Agent Phone: (717) 512-1898
Agency Title: Berkshire Hathaway HomeServices Homesale Realty

 First American
Estimate Your Payment
Estimated Payment
$ 3,995.96 per month $2,664.00 Principal & Interest $982.83 Property Tax $349.13 Homeowner's Insurance



 Corporate Office - 215 S Centerville Rd. Lancaster, PA 17603
12801 Buck Lane | MLS# MDMC2233180
This single family home located at 12801 Buck Lane, Darnestown, MD 20878 is currently listed for sale with an asking price of $1,197,000. This property was built in 1995 and has 5 bedrooms and 3 full and 1 partial baths with 4656 sq. ft. Buck Lane is located in the QUAIL RUN subdivision within the MONTGOMERY COUNTY PUBLIC SCHOOLS school district. Search QUAIL RUN real estate on www.garyshulenbergerrealtor.com today.